


Designing a Robot-Ready Hospital
A new hospital is a rare opportunity to design the building and the work that happens inside it at the same time.
Patient and staff movement naturally receives much of the design team’s attention. But another type of traffic runs through the hospital all day, largely out of sight.
Medications leave the pharmacy. Specimens travel to the laboratory. Meal carts move from the kitchen to patient floors. Clean linen and supplies go up while waste and soiled materials come back down. Every trip consumes time, labor, space and elevator capacity.
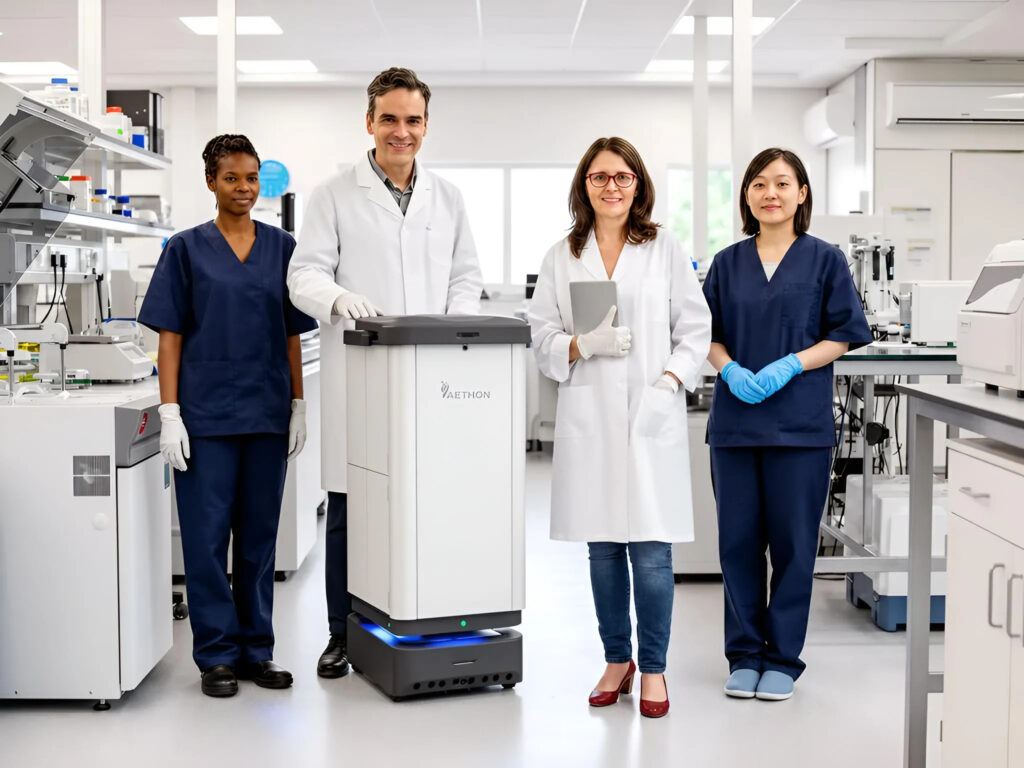
Autonomous mobile robots can automate much of this movement in both new and existing hospitals. For more than 20 years, Aethon has installed its robots within the complex layouts, workflows and building systems found in operating healthcare facilities.
New construction presents a different opportunity to automate hospital logistics. When autonomous mobile robots are considered before corridors, elevators, doors, staging areas and departmental workflows are finalized, the design team can preserve more options and avoid creating operational constraints that must be addressed later.
In a recent Health Facilities Management article, architects Andrew Koska and Alexander Hohman explore how autonomous mobile robots can be integrated into inpatient facilities. The larger point is not simply that hospitals can use robots. It is that early planning can improve how the robots, the building and the hospital’s workflows function together.
That leads to a better design question.
Instead of asking, “Where can robots fit into this building?” ask:
How should materials move through this hospital, and what should the building provide to make that movement reliable and efficient?
Mobile Robots are Only One Part of the System
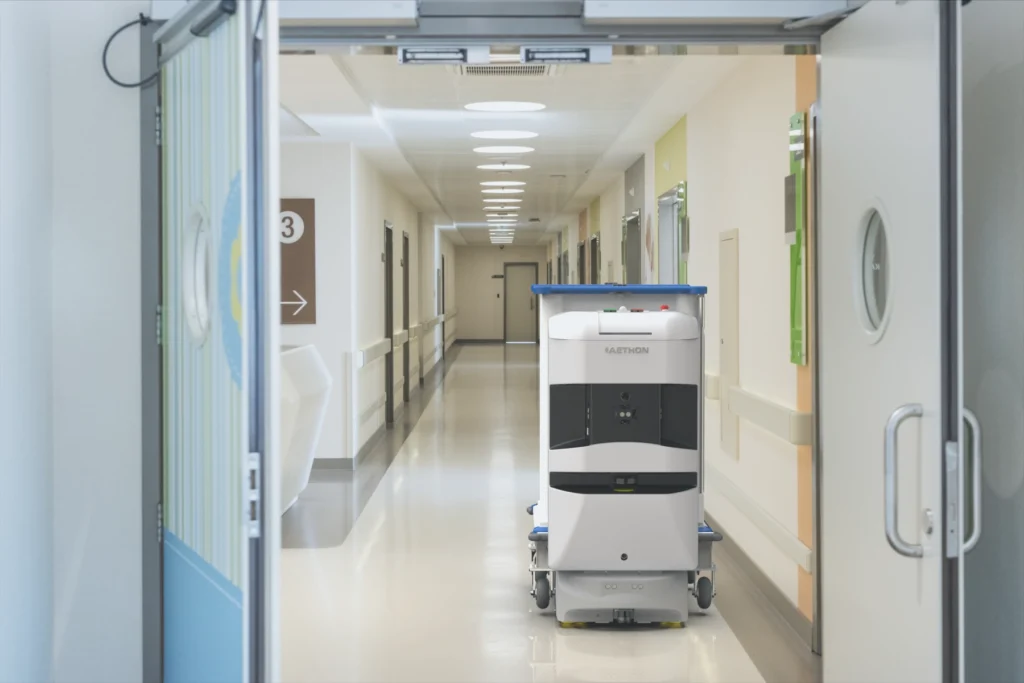
A robot transporting medications, specimens, meals, linens or waste may need to:
- Travel through public and service corridors
- Pass through secure or automated doors
- Call and use elevators
- Navigate around staff, patients and equipment
- Pick up and release different cart types
- Stop at staging or transfer areas
- Charge without obstructing operations
- Respond appropriately to alarms and building conditions
- Maintain connectivity throughout its route
The robot may be autonomous, but it still has to work with the building.
In an existing hospital, Aethon evaluates these conditions and configures the deployment around the facility already in place. Routes, door integrations, elevator connections, charging locations and workflows can all be adapted to the existing environment.
A new project gives the team more choices to create an automation-ready facility. Operational data and simulation can help shape pathways, elevator use, cart requirements, fleet size and support spaces before those decisions are locked into the design.
Koska and Hohman recommend involving a robotics vendor as a design-assist partner during this stage. Aethon has the tools and experience to work with healthcare architects, designers and health systems to incorporate autonomous mobile robots into hospital design projects from schematic design through go-live.
The goal is not to design the hospital around robots. It is to ensure the hospital has a plan and options for automation.
Begin with Material Flows
Before discussing robot models or fleet size, determine what the hospital needs to move and how the new design changes logistics flows and distances.
Those needs vary considerably by department:
- Nutrition services experience concentrated peaks during meal periods, along with on-demand room-service activity.
- Pharmacy combines scheduled medication runs with urgent deliveries.
- Laboratories receive frequent specimens from collection points throughout the hospital.
- Environmental services often move waste and soiled materials during off-peak hours.
- Central supply and surgical services transport large carts according to defined replenishment schedules.
- Linen services manage predictable clean and soiled flows throughout the day.
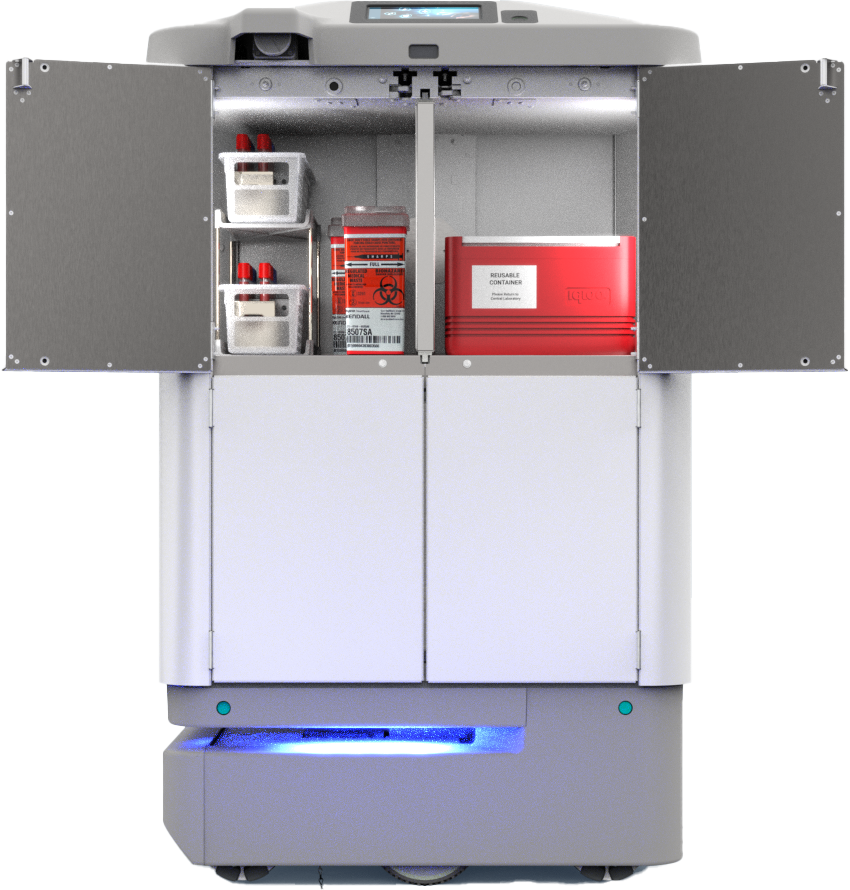
Each workflow has its own payload, schedule, security requirements and space needs. Some material streams can share robots and infrastructure. Others need to remain separate.
Mapping material flows early can inform departmental adjacencies, back-of-house routes, staging areas, elevator demand and the separation of clean, soiled and secure materials. Furthermore, cart designs vary widely and have implications for the workflow and space programming. Planning the material flow helps focus the choices around the carts and prevents downstream problems when the carts are introduced in the physical environment.
This analysis has value in any hospital. In new construction, it can directly influence the building plan. Otherwise, a hospital may carry old inefficiencies into a brand-new facility.
Simulation Turns Operational Assumptions into Design Criteria
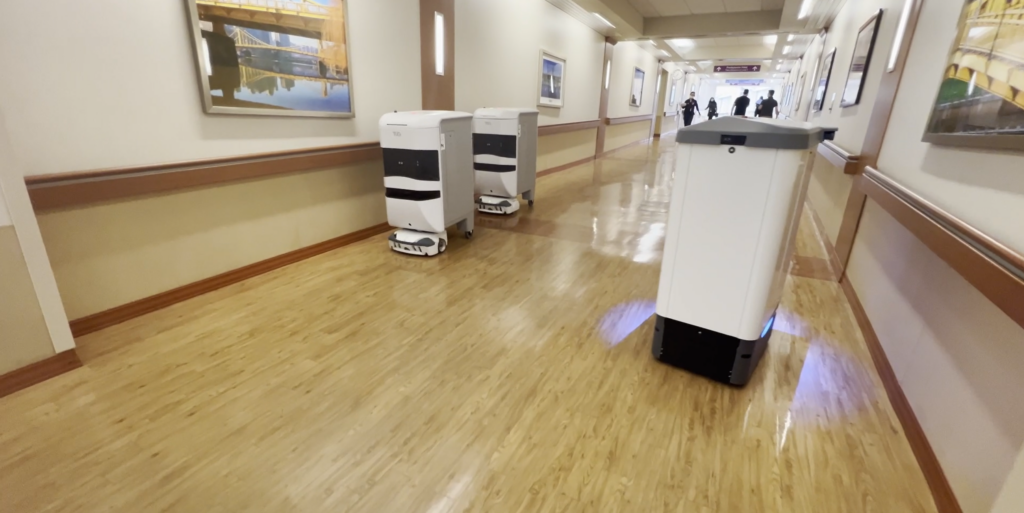
A floor plan can show that a robot will fit through a corridor. It cannot show whether the complete logistics system will meet the hospital’s service expectations.
That requires simulation.
Trip volumes change throughout the day. Meal delivery creates sharp peaks. Pharmacy and laboratory requests include scheduled and on-demand work. Elevators can quickly become bottlenecks during high-load times. Charging requirements and cart exchange times also can impact fleet utilization.
As part of its hospital design and logistics planning process, Aethon models routes, elevator demand, departmental trip volumes and day-and-night activity before the fleet is finalized. The result is more useful than a robot count.
- Robot routes and travel times
- Elevator capacity and expected wait times
- Advantages of back-of-house lanes vs. common areas
- Cart design and capacity
- Charging and parking locations
- Cart staging and transfer areas
- Departmental service levels
- Scheduled and on-demand workflows
- Clean, soiled and secure material flows
Shared Fleets Can Influence the Building Plan
A robot dedicated to one department may be heavily used for several hours and idle for much of the rest of the day.
Food service is a good example. Meal delivery creates intense demand at predictable times, but a nutrition fleet may have less to do between meal periods or overnight. Linen, environmental services and supply distribution may peak at different times.
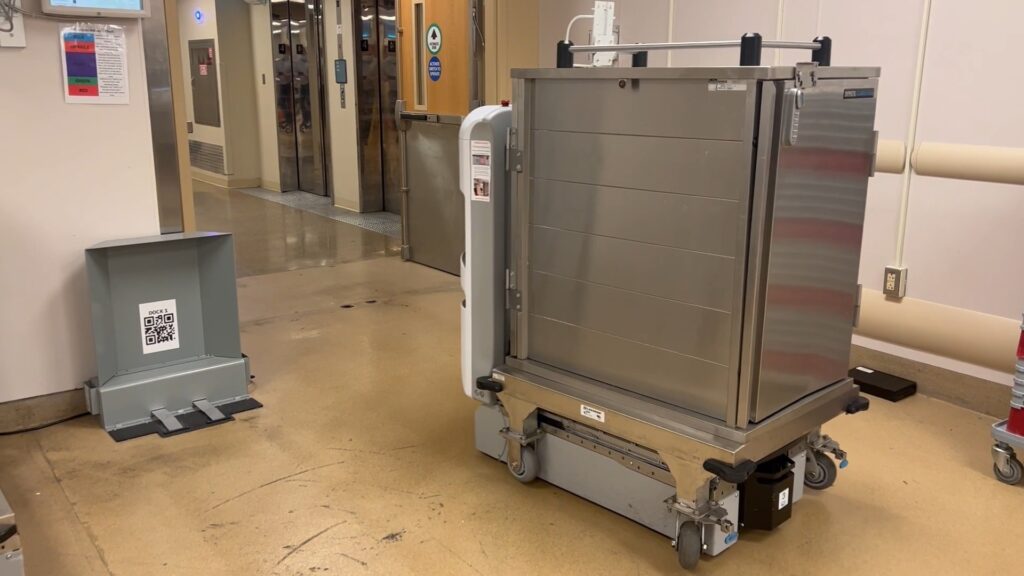
A shared fleet can take advantage of those differences.
The same robots that move meal carts during the day may transport linen, supplies or waste during other operating windows. Better utilization can reduce the total number of robots the hospital needs and, in turn, reduce the space and infrastructure required for charging, parking and staging.
The Aethon T3 autonomous mobile robot can transport multiple types of hospital carts while using common charging, elevator and depot infrastructure. This allows dietary, linen, environmental, surgical and supply workflows to operate as parts of one hospital-wide logistics system.
That distinction matters during design. The team is no longer planning separate automation systems for individual departments. It is planning a shared logistics resource for the building.
Elevators Can Determine System Performance
Mobile robotics discussions often focus on horizontal navigation. Hospitals, however, are vertical environments.
A robot travels from a basement pharmacy or kitchen to inpatient units, laboratories and surgical departments on several floors. Without dependable elevator access, this is simply not possible.
Aethon integrates robots with elevators in existing facilities, but new construction allows vertical transportation to be evaluated before elevator capacity, controls and operating strategies are finalized.
The design team can consider:
-
Which elevator banks robots will use
- Security and safety
-
Whether elevators will be shared or dedicated
- Elevator lobbies co-located with depots
- Peak passenger and material demand
- Travel and wait times
- Cabin and cart dimensions
- Single-entry or pass-through configurations
- Destination-dispatch systems
- Fire-service and emergency behavior
- Coordination among multiple robots
- Orchestration with other robot platforms, like floor cleaners
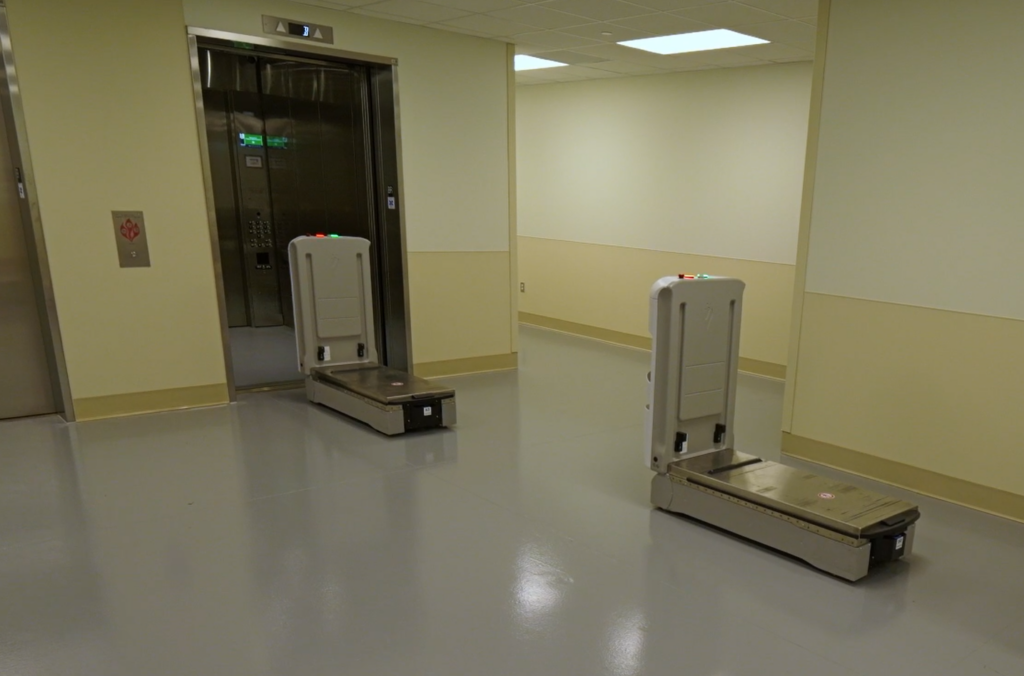
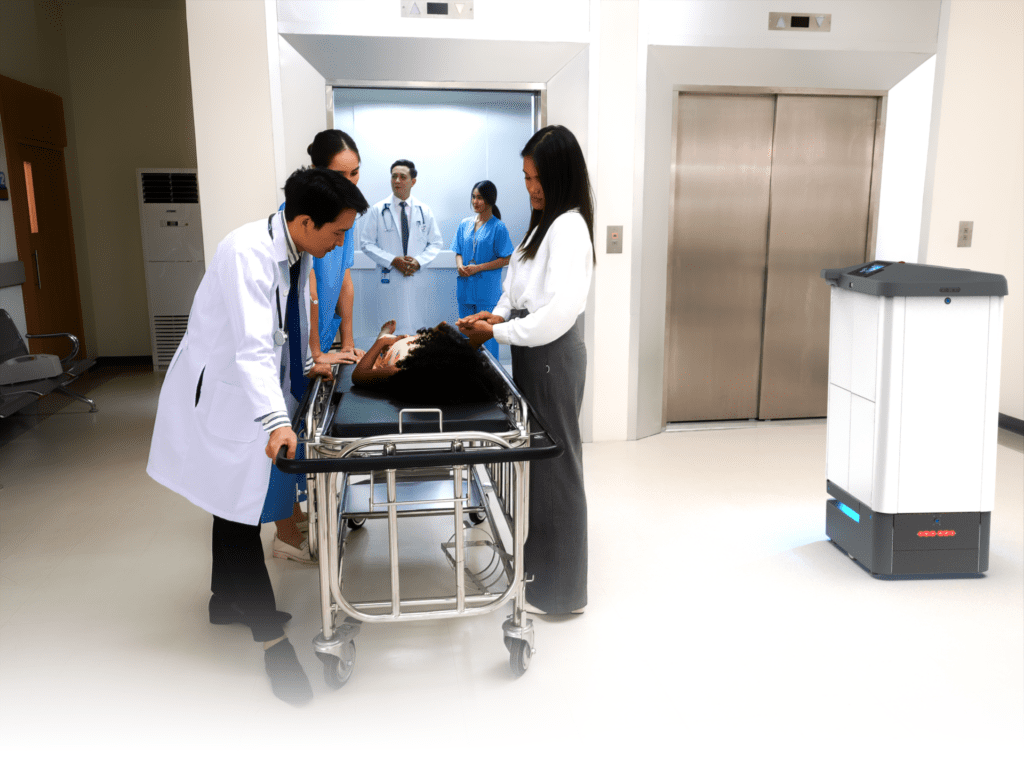
The Health Facilities Management article identifies vertical integration as an important area for improving robotic-system reliability. It also explains how coordinated elevator use can reduce the need for dedicated robot elevators, making hospital automation more practical in both new and existing facilities.
Aethon’s ReadyElevator gives authorized robots a standardized way to use elevator systems. Rather than creating a separate custom integration for every robot platform or application, the building can provide a common interface. Aethon has integrated with more than 1,000 elevators across major manufacturers.
Specifying that interface during construction can protect the hospital’s future flexibility. The hospital may begin with one robotic workflow, but its elevator infrastructure can be ready for additional departments and authorized robot systems over time.
Small Design Decisions Can Improve Automation
While Aethon robots are designed to operate in the complex environments found in existing hospitals, new construction projects offer opportunities for greater optimization.
Small decisions made during new construction can improve performance and make the system easier to expand.
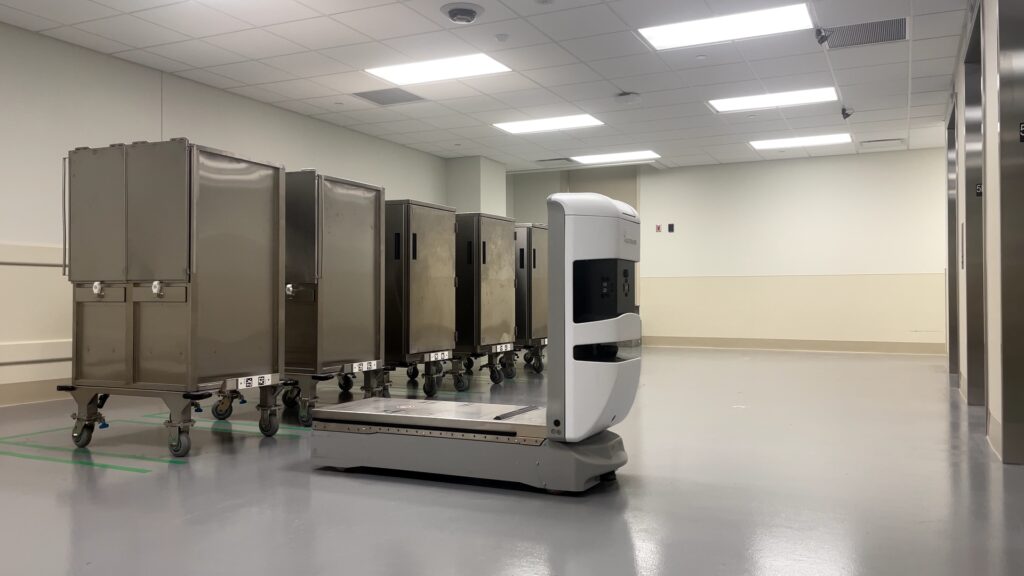
A corridor may be wide enough for a robot but too narrow for comfortable two-way traffic. A staging area may hold one cart but interfere with a doorway when several carts arrive at once. A charging location may be convenient for the electrical plan but awkward for daily operations. A pharmacy may be secure without having a practical location for robotic handoff.
Early planning gives the team a chance to think through:
- Robot and passing space
- Elevator-lobby staging and circulation
- Charging in alternate locations
- Cart types and sizes
- Secure pharmacy and laboratory handoff areas
- Cart queuing in kitchens and dish rooms
- Automatic door operators
- Wireless coverage
- Space around cart washers, compactors and tippers
- Separation of clean, soiled and secure materials
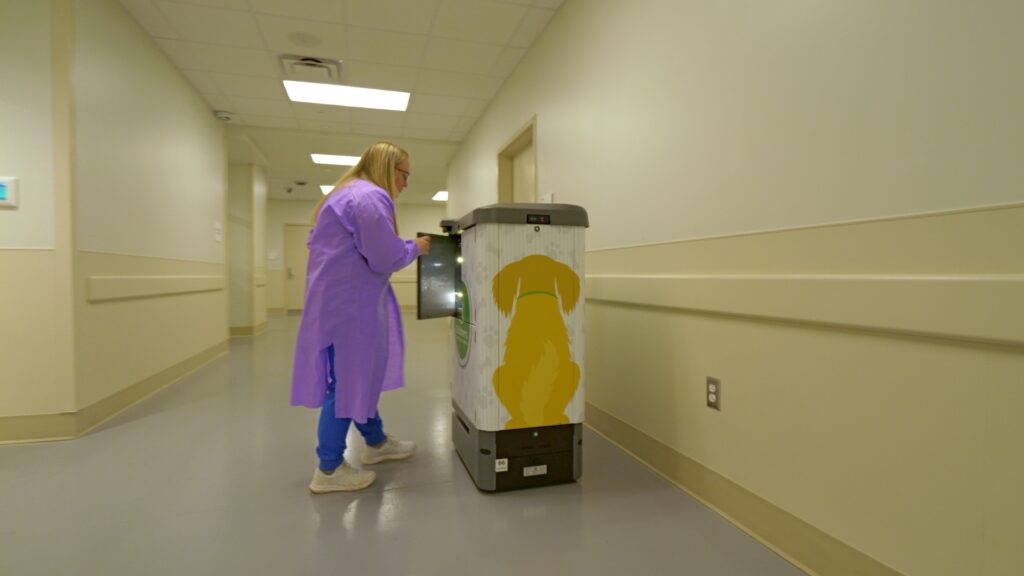
None of these is a prerequisite for deploying Aethon robots. They are opportunities to create a system that is easier to operate, more efficient and better prepared for growth.
The Real Goal Is to Give Time Back to People
Labor savings, fleet utilization and return on investment all matter. But they do not capture the full value of hospital automation. The larger question is where the hospital wants its people to spend their time.

A nutrition employee pushing a meal cart through a service corridor is not helping a patient. A pharmacy technician making a routine delivery is not working in the pharmacy. A clinician carrying a specimen is away from the clinical lab environment. An environmental-services employee moving a heavy waste cart is performing physically demanding transportation work and their focus is diverted from cleaning.
As Koska and Hohman write:
“Robotics automation offers the opportunity to improve the human experience.”
Automation does not remove people from hospital operations. It separates non value-added transportation from work that requires judgment, training, attention, communication and care.
In food service, autonomous mobile robots can transport meal carts while employees focus on patients and meal service.
In pharmacy and laboratory operations, the Zena RX healthcare robot can securely transport medications, specimens and other clinical materials so technicians and clinicians do not have to leave their departments for routine deliveries. The robot handles the trip. The employee stays focused on the work that matters more.
New construction gives hospital leaders the chance to build that operating model into the facility from the start.
Planning Hospital Logistics for the Next 20 Years
A robot-ready hospital is not simply a hospital filled with robots. It is one designed with a clear understanding of how materials will move, where handoffs will occur, how departments can share resources and how automation will interact with the building.
Aethon can deploy autonomous mobile robots in existing hospitals and configure the system around existing infrastructure and workflows. But the advantage of new construction is optimization. More decisions are still open, and automation can be considered before the design narrows the choices.
When material movement is addressed early, robotics becomes part of the hospital’s long-term operating strategy rather than a technology decision made after occupancy.
The result is a hospital better prepared to adapt as workflows, staffing needs and automation technologies change. More importantly, it gives hospital employees more time to do the work that only people can do.
For a building designed to last decades, this is a serious long term advantage.

Make Automation Part of the Plan
Aethon works with architects, engineers, contractors and health systems to perform this and coordinate the infrastructure needed for hospital automation.
Whether you are planning a new hospital, expanding a campus or adapting an existing facility, Aethon can develop an automation strategy around the building and its operational requirements.
Involving us early can preserve options, improve performance and prevent avoidable compromises later.
Source
Andrew Koska, AIA, ACHA, LEED AP BD+C, and Alexander Hohman, AIA, EDAC, LEED AP BD+C, “Integrating Robotics into Inpatient Facilities,” Health Facilities Management, September 16, 2026.