

Will robots become an afterthought in your hospital design?
Today’s hospitals are expected to do more with less space, fewer staff, and tighter margins. Yet most facilities are still designed before anyone considers the benefits and requirements for automating logistics. That gap gets more expensive the further along the project goes.
Aethon helps architects design robot-ready hospitals from day one so your client never has to retrofit for automation later.
Smarter design today. Avoid compromises tomorrow.

20+ Years
IN HEALTHCARE
Tens of Millions
MILES TRAVELED
Made in USA
AND TRUSTED
WE UNDERSTAND WHAT YOU’RE UP AGAINST
Robotics wasn't part of your architecture training.
It doesn't need to be.
You’re already balancing code compliance, clinical workflows, infection control, and a client who wants a facility that still works in twenty years. Robotics logistics is one more system to get right and one more way to look bad in front of the client if it’s wrong.
That’s what we’re here for. For over 20 years, Aethon has worked with architects and health systems to build autonomous mobile robots into hospital projects from schematic design through go-live so the finished building runs smoother, reclaims usable square footage, and protects your client’s investment instead of straining it.
We’re not asking you to become a robotics expert.
We're asking to engage with you early.
Every workflow and department considered
Picture a hospital where staff aren’t wasting valuable time pushing carts through crowded corridors and where the logistics layer just works all because it was designed in from day one, not bolted on after.

LABORATORY
Deliver blood and surgical specimens to the central lab and blood products to clinical care teams. Eliminate the headaches and restrictions associated with pneumatic tube systems.

FOOD SERVICES
Deliver food trays from the kitchen anywhere needed in the hospital. Deliver the used trays back to the kitchen. Enable room service models efficiently and keep your food service staff near the patient.

PHARMACY
Securely deliver medications and IVs to nursing units and other clinical care areas. Zena Rx can make multiple secure stops per run.

ENVIRONMENTAL
Heavy bins of trash or biohazard waste can be moved safely and easily. The robot is compatible with carts that are used by tipper systems.

SURGICAL & SUPPLIES
Deliver or return surgical supplies, tools, equipment or inventory items anywhere needed. Large and heavy carts are hauled with ease and can be picked up and droped off automatically.

LINENS
Provide scheduled and on-demand delivery of linens to nursing units. Bring carts full of clean linen and return carts full of soiled linen in a single run.
WE CAN HELP DESIGN THE HOSPITAL LOGISTICS LAYER
Your 4-step path to a robot ready hospital
Every month you wait to plan for robotics is another month of design lock-in of corridors, elevators, and doors that have to be retrofit later.
1. Design Criteria
We hand you early design requirements so people and robots can move through the building without conflict: corridor widths, door hardware, ramps, elevator specs, secure areas, robot paths and passing zones, parking, charging, cart depots, washers, and tippers
2. Department Workflows
We map the full logistics network: clean vs. soiled flows, central services connections, security zones, just-in-time delivery, cart and payload planning, and shared-robot opportunities across departments.
3. Simulation & Modeling
Before concrete is poured, we show you and your stakeholders how the system performs under load: route overlays on your floor plans, elevator peak-demand modeling, trip volume by department, day-vs-night demand, and total robot count for the building.
4. Stakeholder Signoff
We help align the departments with the requirements the nursing staff, ensure clinical performance can be supported, address final cart selections, and confirm workflows and service levels — so the plan that gets built is the plan everyone already agreed to.
ONE FLEET, EVERY DEPARTMENT
Shared robots.
Shared infrastructure.
A single fleet of T3 robots can carry nearly any cart type: dietary, EVS, linen, surgical, general supplies. They share the same chargers, elevators, and depot space so that’s fewer systems for you to design around, and fewer conflicts for the building to absorb over its lifetime.
Cross-department utilization. The robots delivering linen at night can deliver meals during the day. You don’t need separate fleets for separate departments
Balanced elevator load. Fleet management spreads vertical trips across your elevator resources instead of concentrating them.
Command Center support. Aethon’s help desk monitors every robot, in every facility, 24/7 so uptime isn’t riding on your client’s IT team.
Dedicated project management. A named PM keeps the robotics design coordinated with your construction timeline.

Whatever the workflow, there's a robot built for it.
When you plan for autonomous mobile robots, you’re planning for a fleet, not a single machine. Each product handles a distinct job, but all of them share the same navigation, elevator integration, and Command Center support, so you’re designing one system, not several.
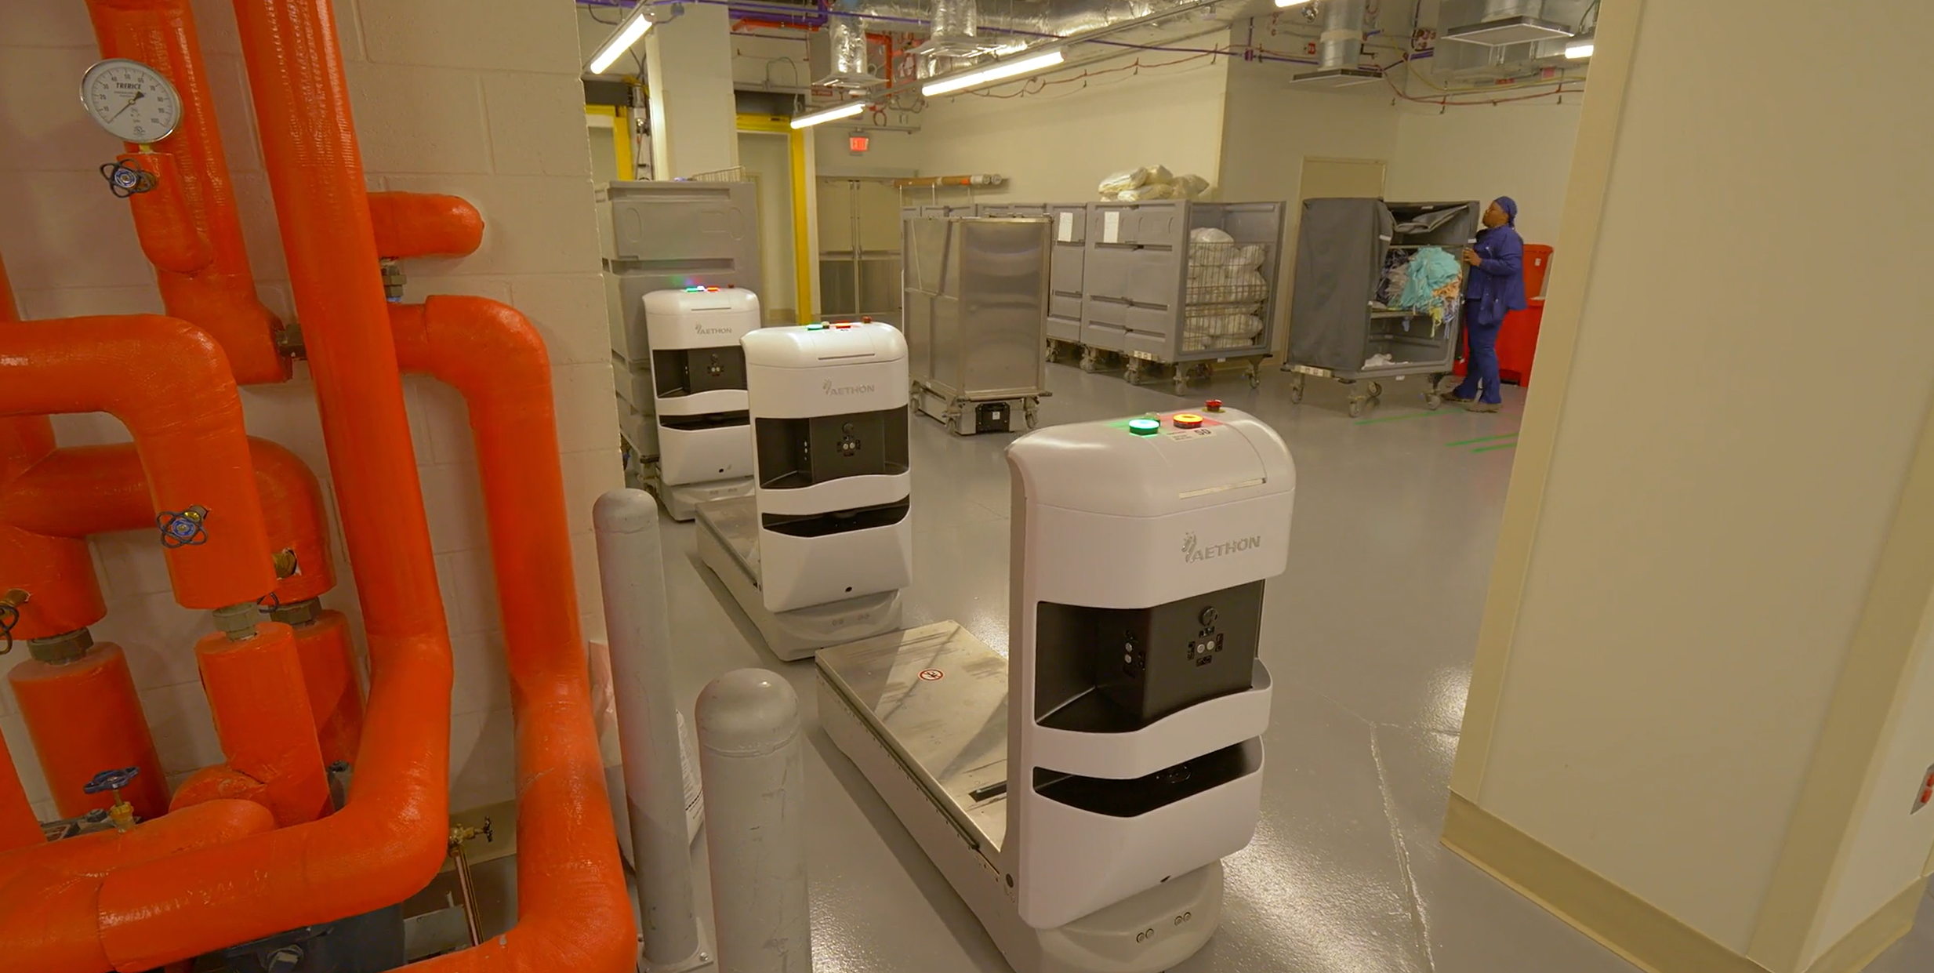
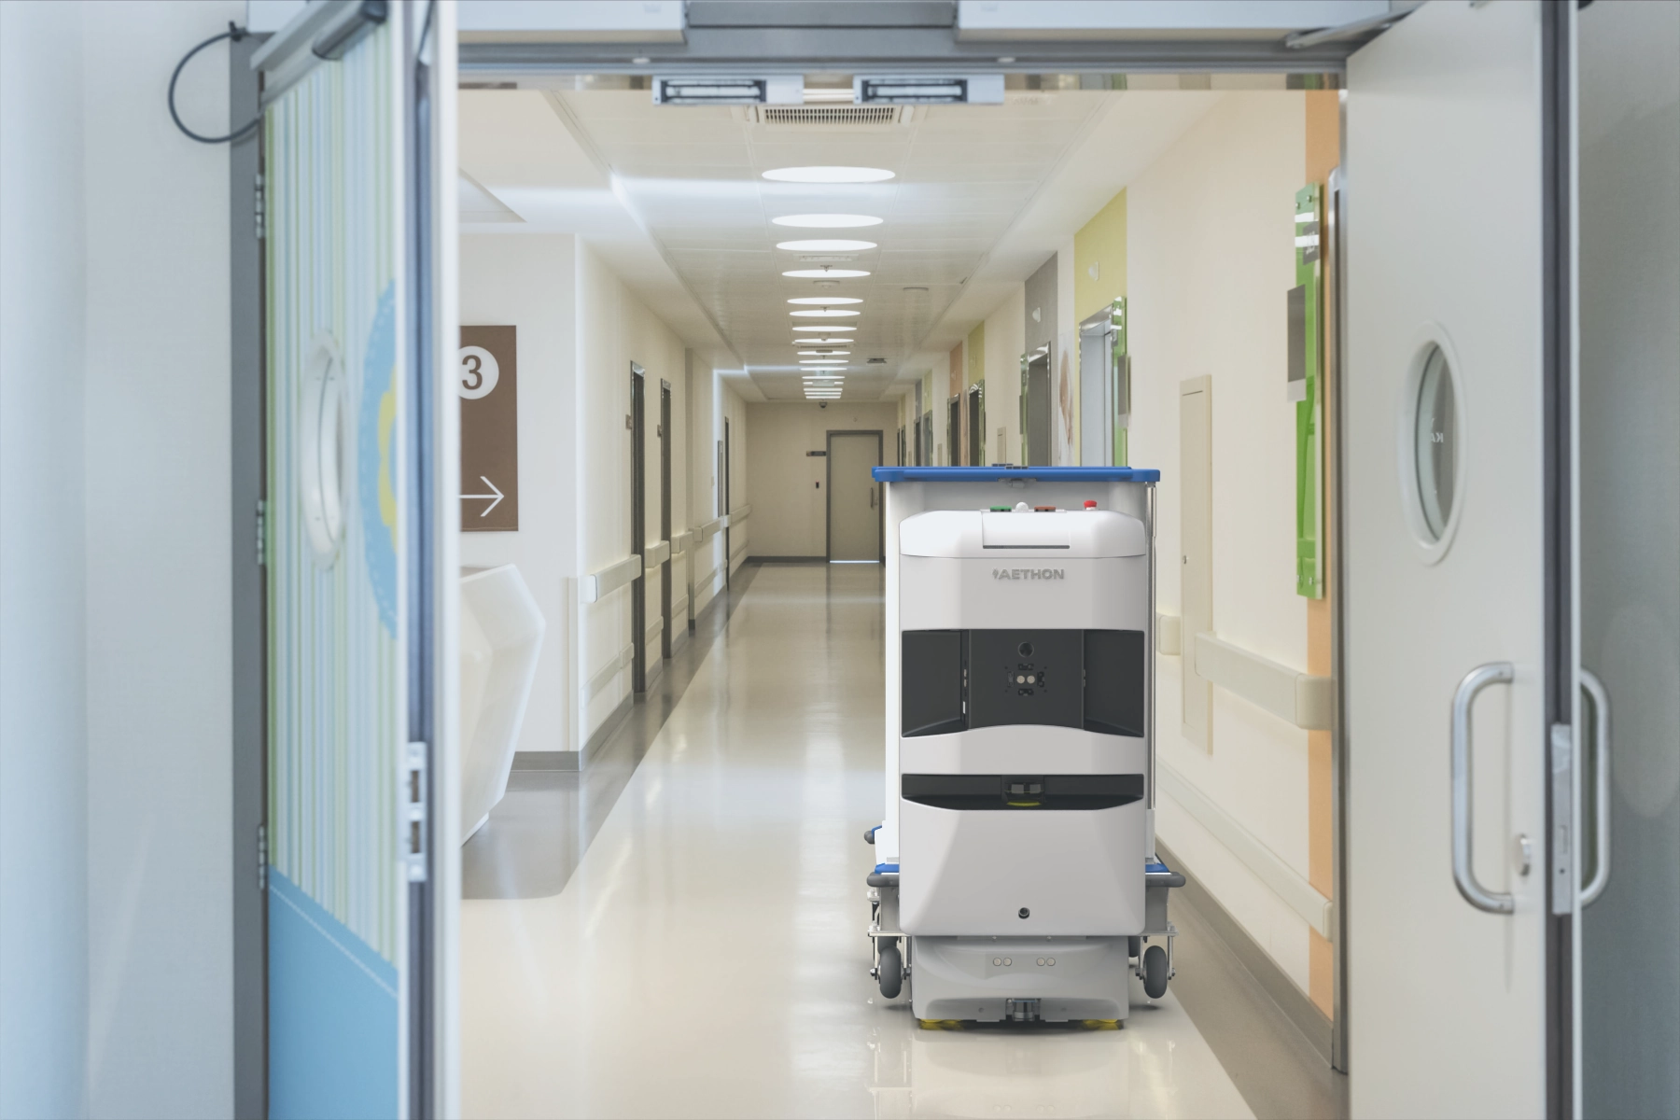
T3 and T3XL
T3 — Autonomous cart transport up to 750 lbs. Routinely handles transportation of Meals, General supplies and Linen. Handles carts up to 44″
T3XL — Cart transport up to 1,000 lbs, handing carts up to 56″. The T3XL handles the heaviest routine loads move by hospital staff such as Soiled Linen, Trash and Surgical Supplies
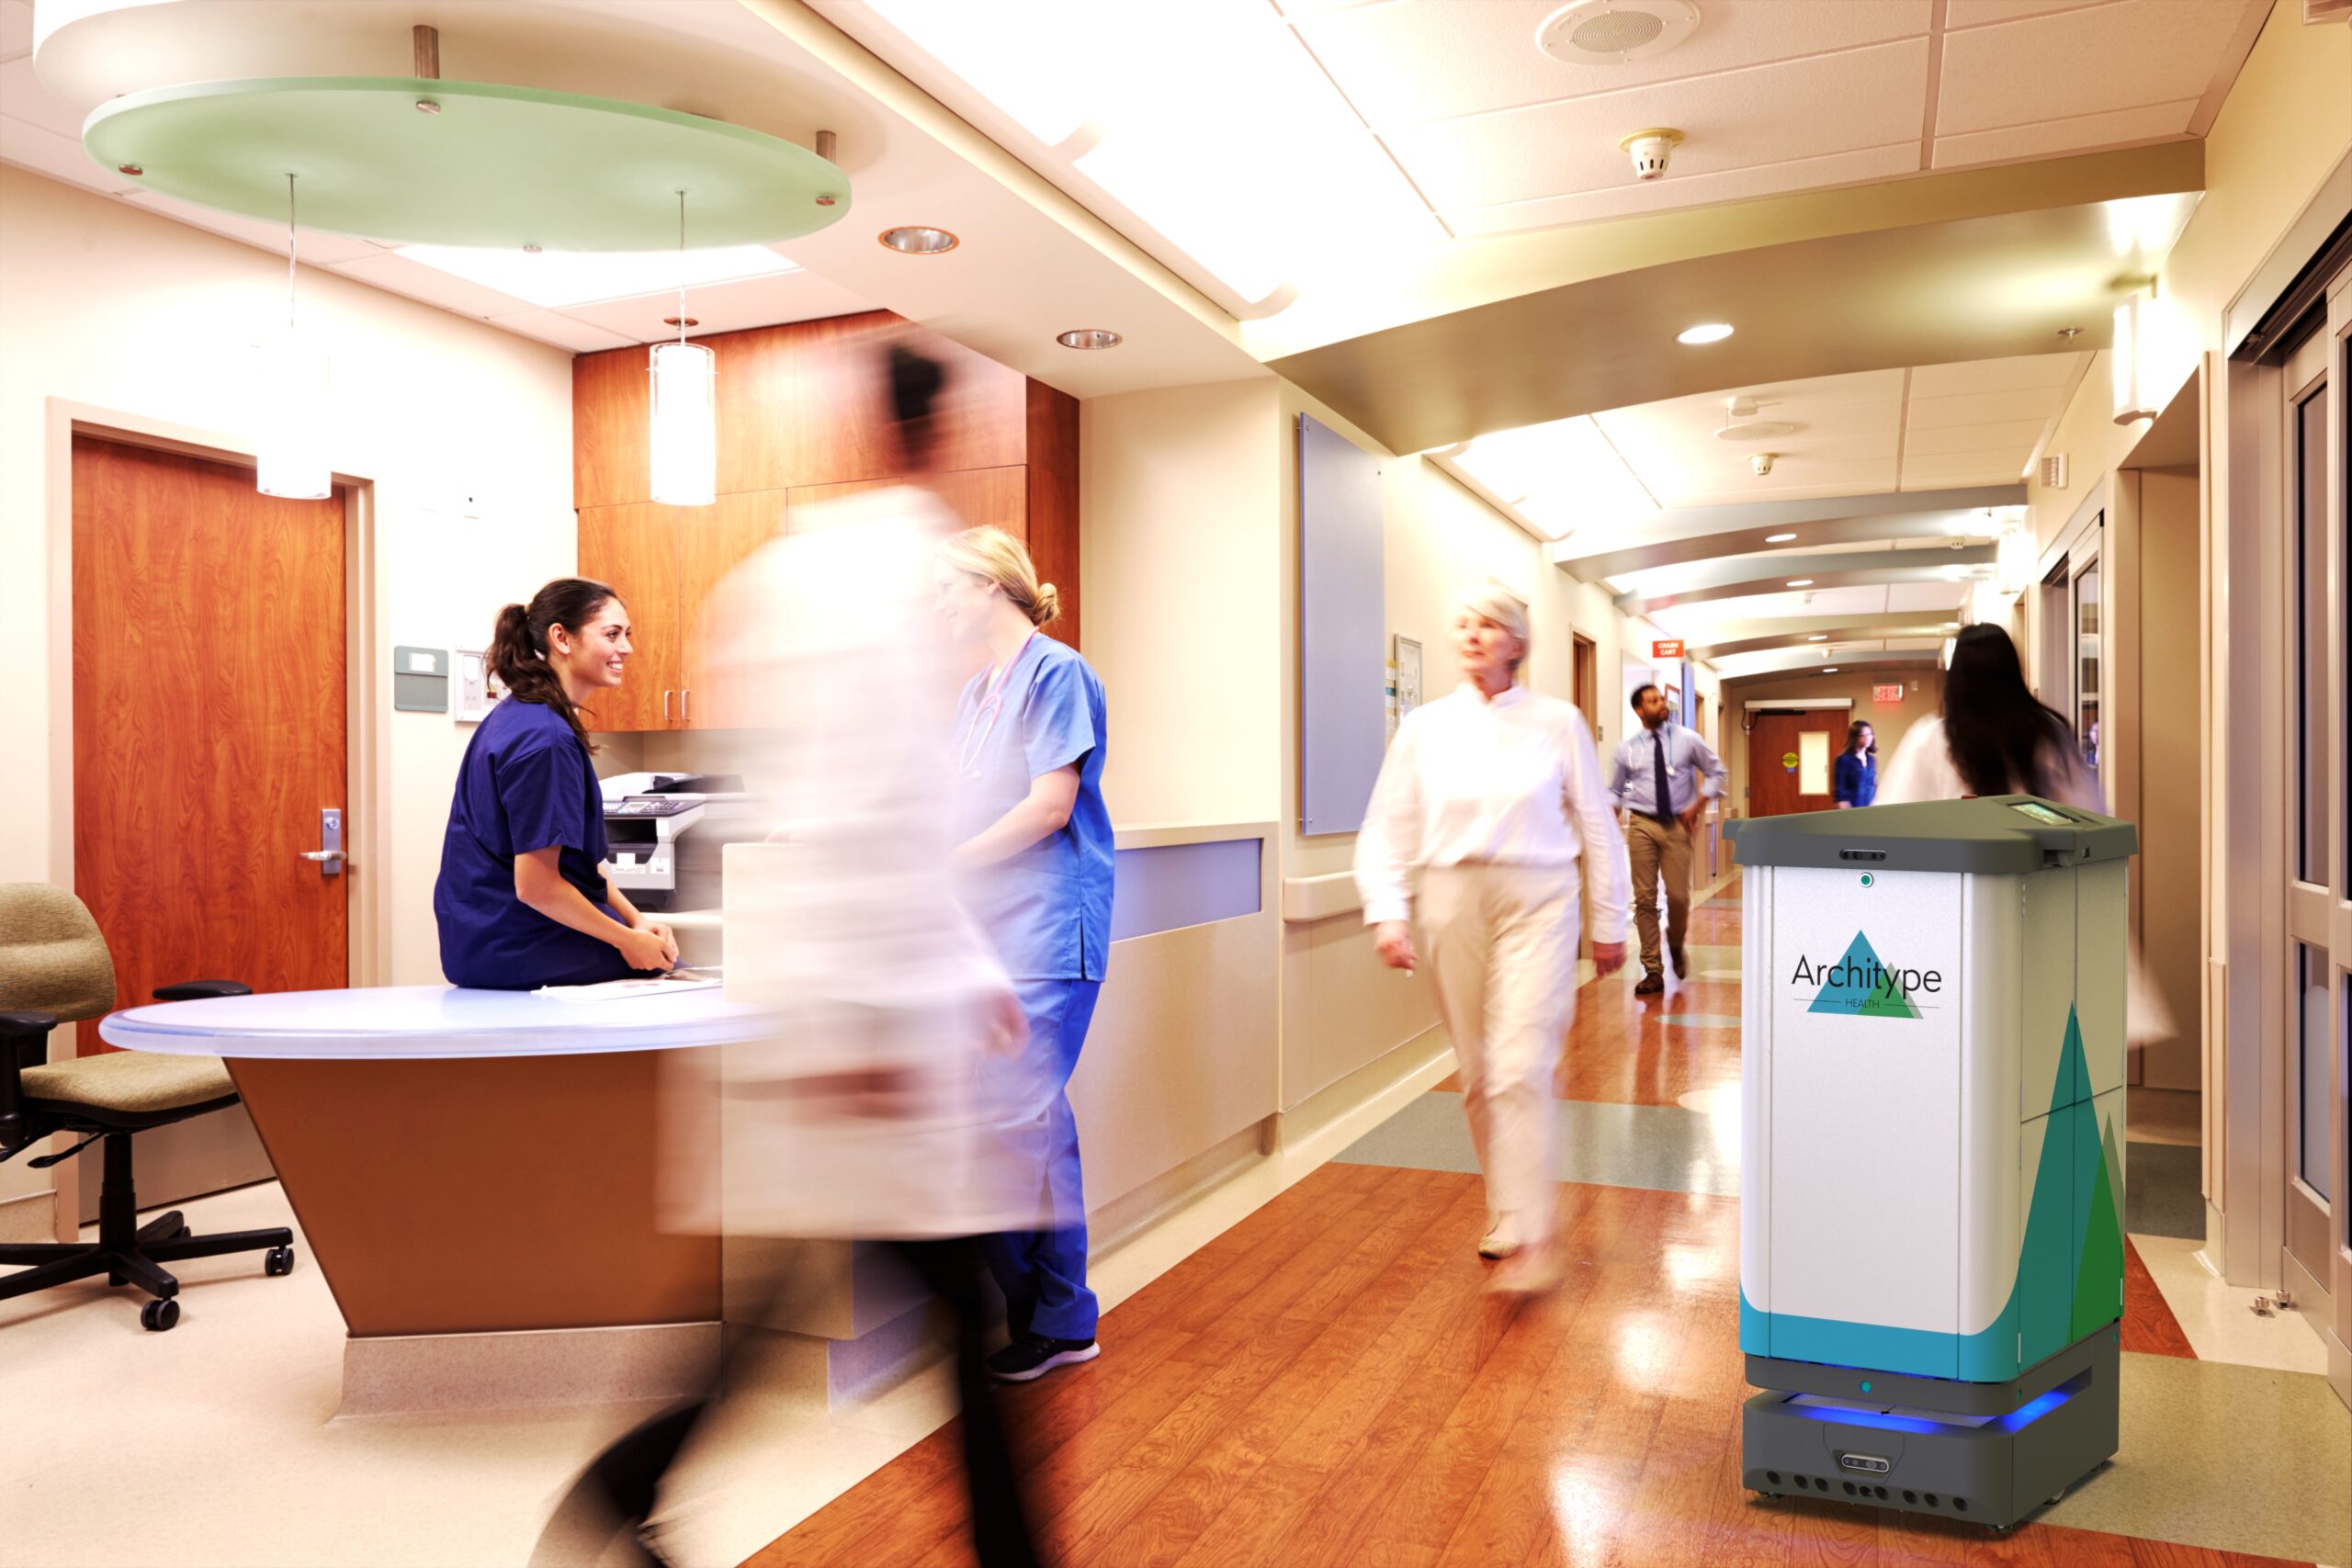
Zena Rx
ZenaRx — Secure delivery of medications, IVs, lab specimens, and clinical materials. Two-factor chain of custody.

ENABLING TECHNOLOGY
We've already solved the elevator and door problem. For any robot, not just ours.
Elevators and doors are usually the hardest part of a robotics retrofit. We solved it years ago, and not just for our own fleet: floor cleaning robots, security robots, and other manufacturers’ delivery robots can all run on ReadyElevator, our enabling technology for connecting any brand of mobile robot to elevators of any make.
For the buildings you design, that means one interface future-proofs your client’s investment. They can deploy robots on their own timeline, from any manufacturer, without another elevator retrofit.

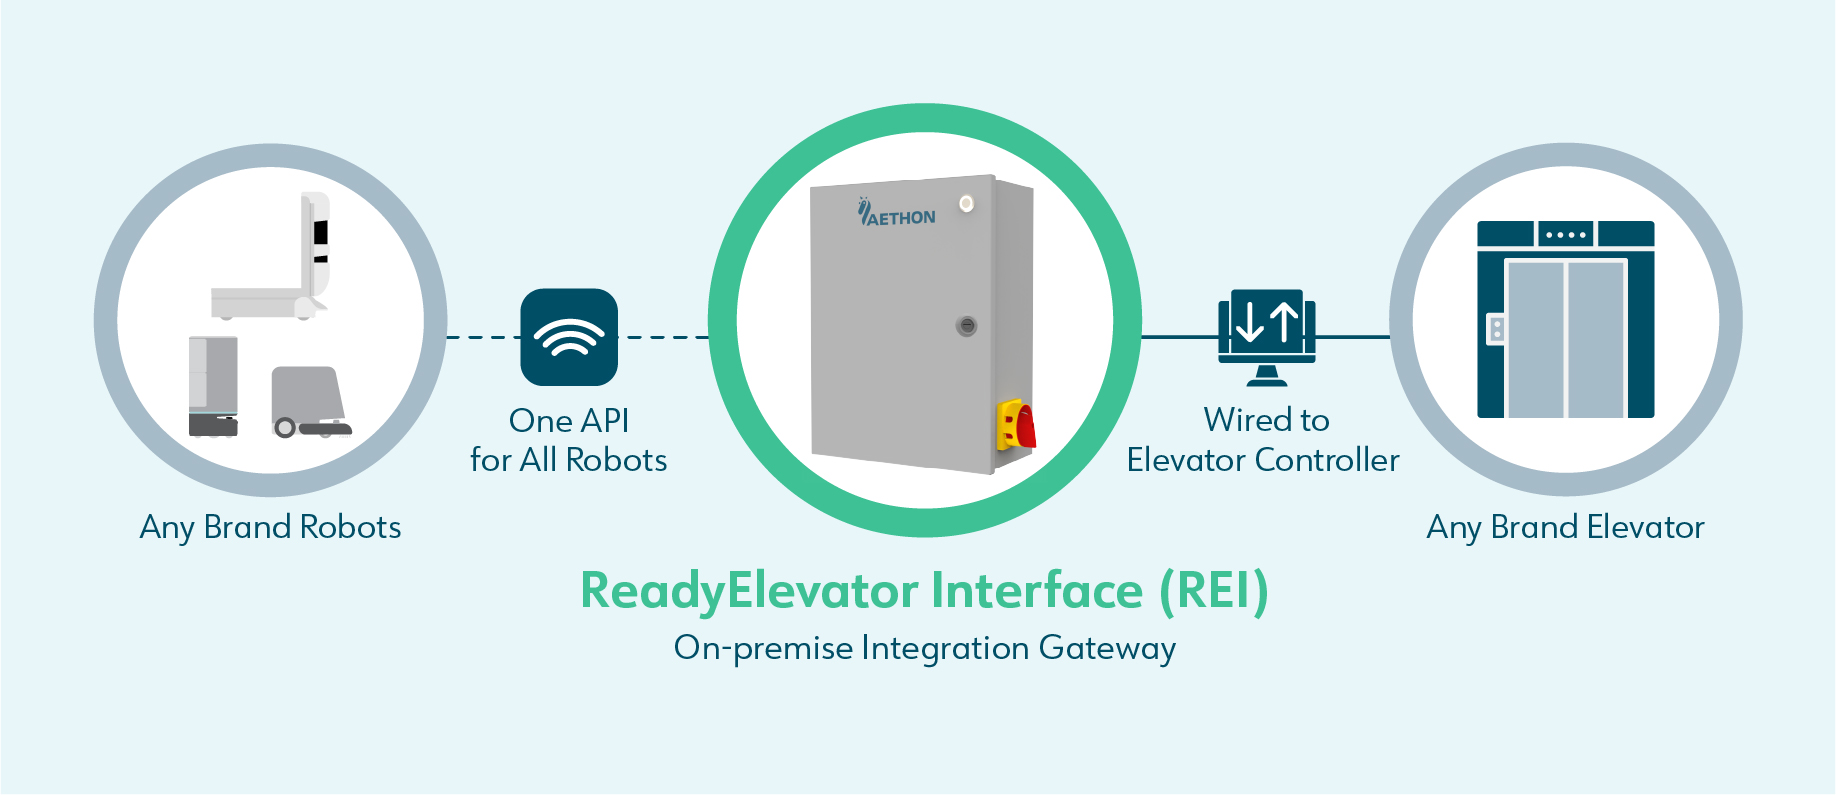
ReadyElevator is Aethon’s enabling technology for integrating any brand of mobile robot with elevators of any make or brand. For the buildings you design, a ReadyElevator interface future-proofs the client’s investment and lets them deploy robots on their terms, including robots from other manufacturers.
The hospitals you know run on Aethon
Staff at these hospitals aren’t pushing carts through crowded corridors. The logistics layer simply works. That’s the difference between a hospital that ages well and one your client has to renovate before the ribbon fades

Incorporated 91 robots into the new Arthur M. Blank hospital construction project which perform 800,000 deliveries per year

Incorporated 33 robots into the Mission Bay project, now performing over 100,000 deliveries annually

Incorporated 26 robots at the Tacoma location traveling in excess of 21,000 miles annually

Intalled 1 robot at the Orlando facility making 40,592 lab deliveries annually

As part of their tower construction project installed 22 robots which perform nearly 50,000 deliveries annually
Imagine if the logistics were automated on day one and what it would mean to your client.
Book a 30-minute exploratory call with one of our planning consultants. We can answer questions about what mobile robotics means for your project and suggest the best next steps.
"*" indicates required fields